
Taylor Scott Solar Consulting home
Contact

Taylor Scott Solar Consulting

Primary service · Commercial rooftop solar site surveys

Commercial Rooftop Solar Site Surveys

Delivered design-ready.

A complete site documentation set, including roof, shade, electrical, photo, report, and CAD deliverables—collected with the full design and construction workflow in mind, not as a limited survey-only scope. Based in the GTA and serving commercial projects across Ontario, with travel available.

A site visit is typically completed in one day, with the documentation package normally issued within three business days. Timing is standard but project-specific, and depends on site conditions, scope, access, weather, safety requirements, and travel.

Standard survey package

Final scope defined by quotation

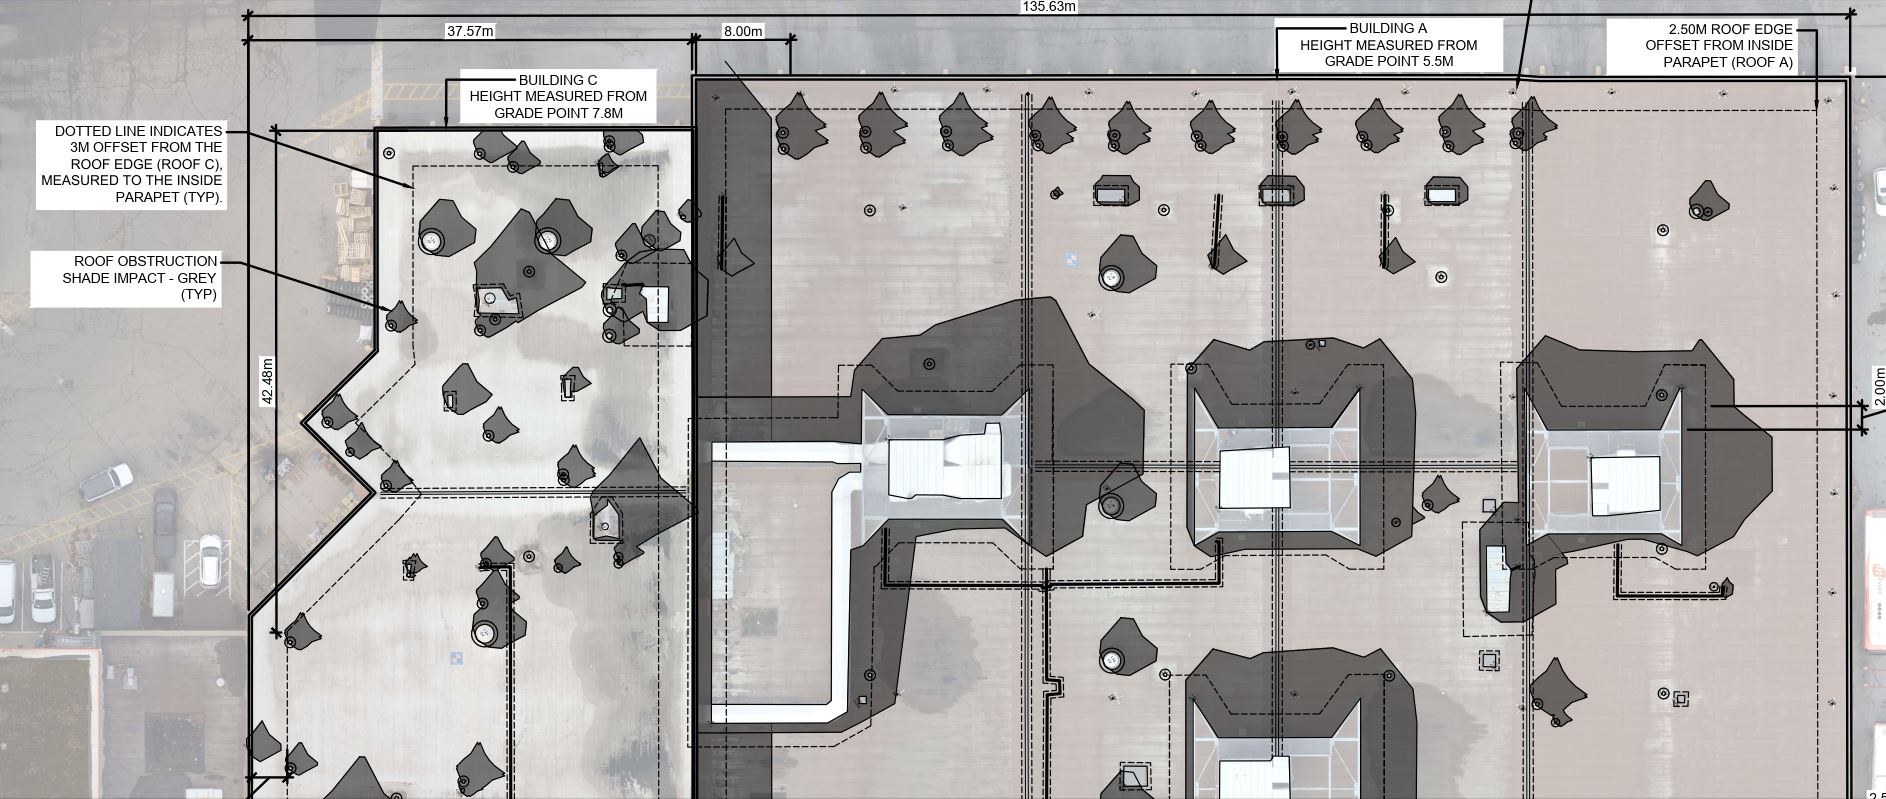
S-100Complete survey drawingCAD + PDF
  • Racking-layout-ready geometry
  • Custom site-specific object and roof-calibrated shade profiles
  • Object-offset linework
  • Fully labelled and annotated
  • Standing-seam and roof-profile measurements where applicable
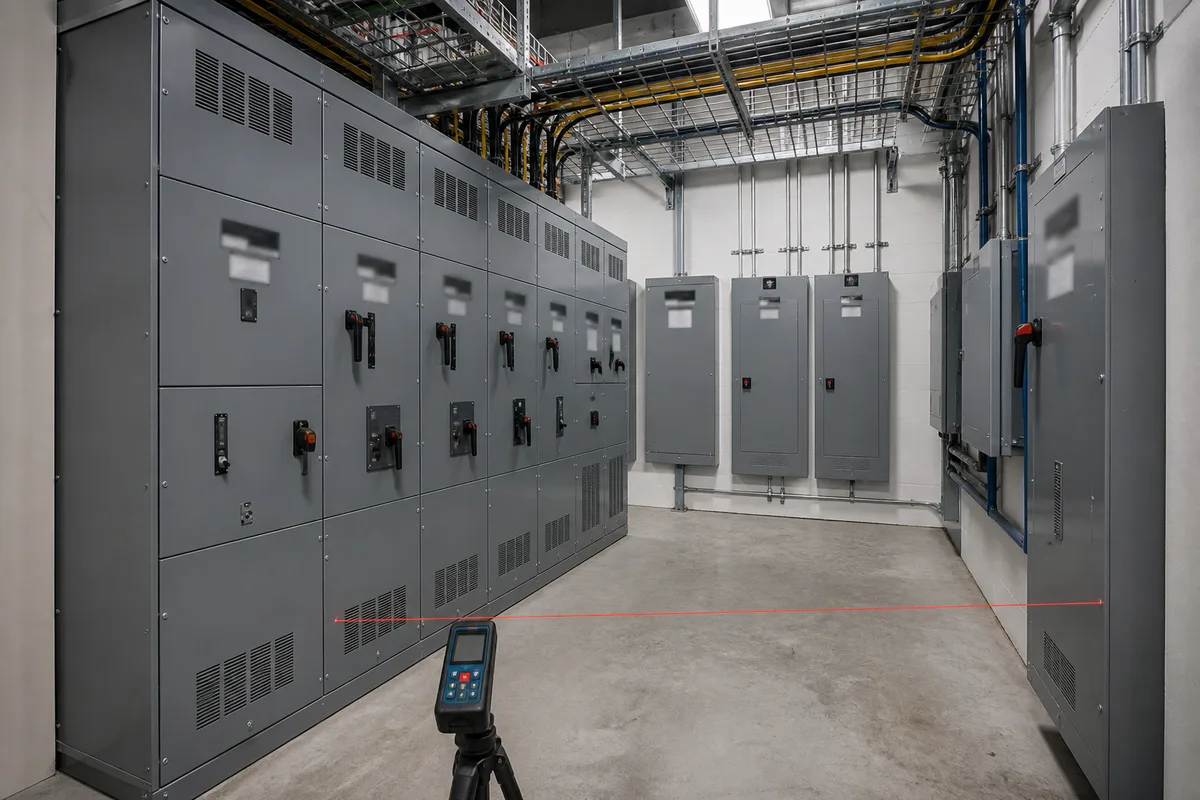
02Electrical room / equipment-area drawingCAD + PDF
  • Location referenced to the roof survey
  • Existing primary equipment, ratings, and observable clearances
  • Main electrical service and transformer documentation
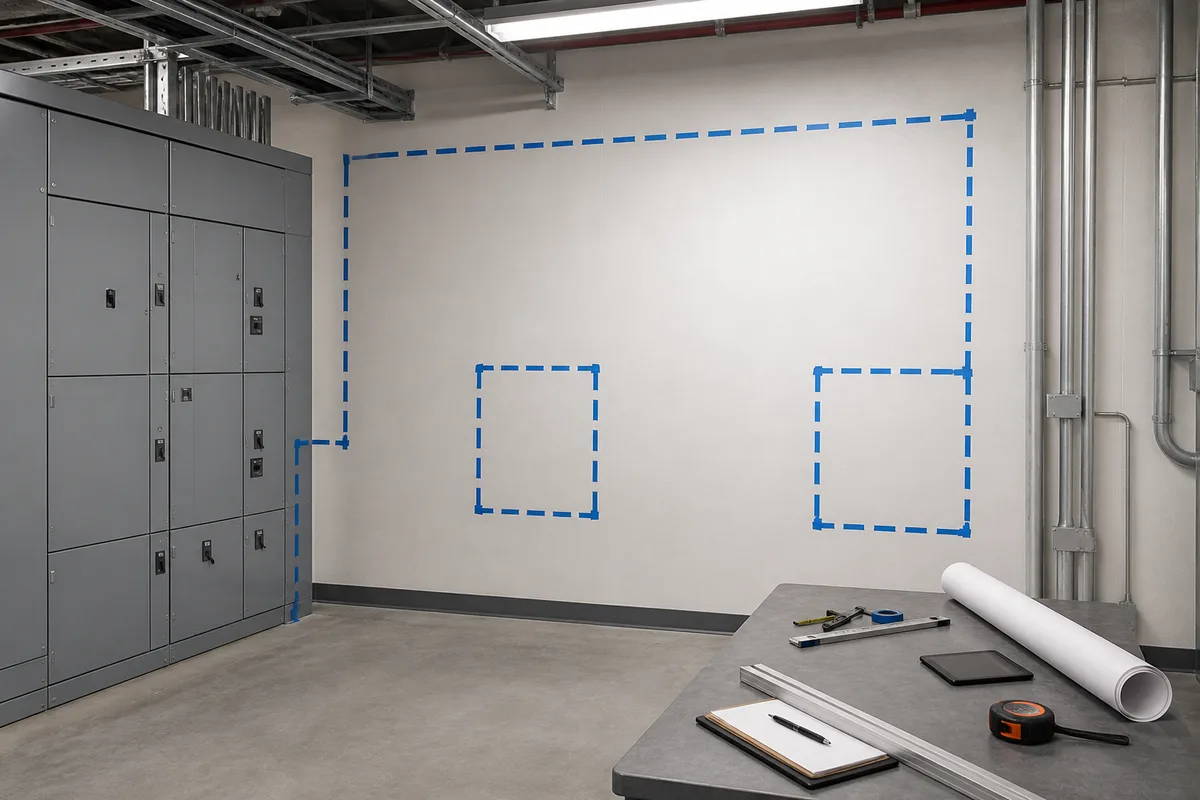
  • Auxiliary equipment mounting locations where applicable
03Detailed photo logPhotos
  • Entire surveyed area
  • Electrical room and equipment areas
  • Equipment ratings and nameplate details where safely observable
04Detailed field notesReport
  • Equipment ratings
  • Observable roof conditions
  • Access notes
  • Conductor-routing observations
  • Staging and operational observations
Field verifiedDesign-ready inputs

Optional package add-ons

+Preliminary system sizing, feasibility + sales production model
+DC system design + layout drafting
+Construction stakeout services
+Electrical site plan for CIA/ESA

15+ years

Solar design, delivery, and technical support

500+ MW

Installed PV experience

100s

North American projects

Full lifecycle

Feasibility to commercial operation

Built on 15+ years of Taylor Scott's direct solar project experience.

01 · Deliverables

The information your design team needs next.

The standard survey produces four coordinated outputs: the S-100 complete survey drawing, electrical-area drawing, detailed photo log, and detailed field notes. Final inclusions are confirmed in the quotation.

View detailed scope and examples

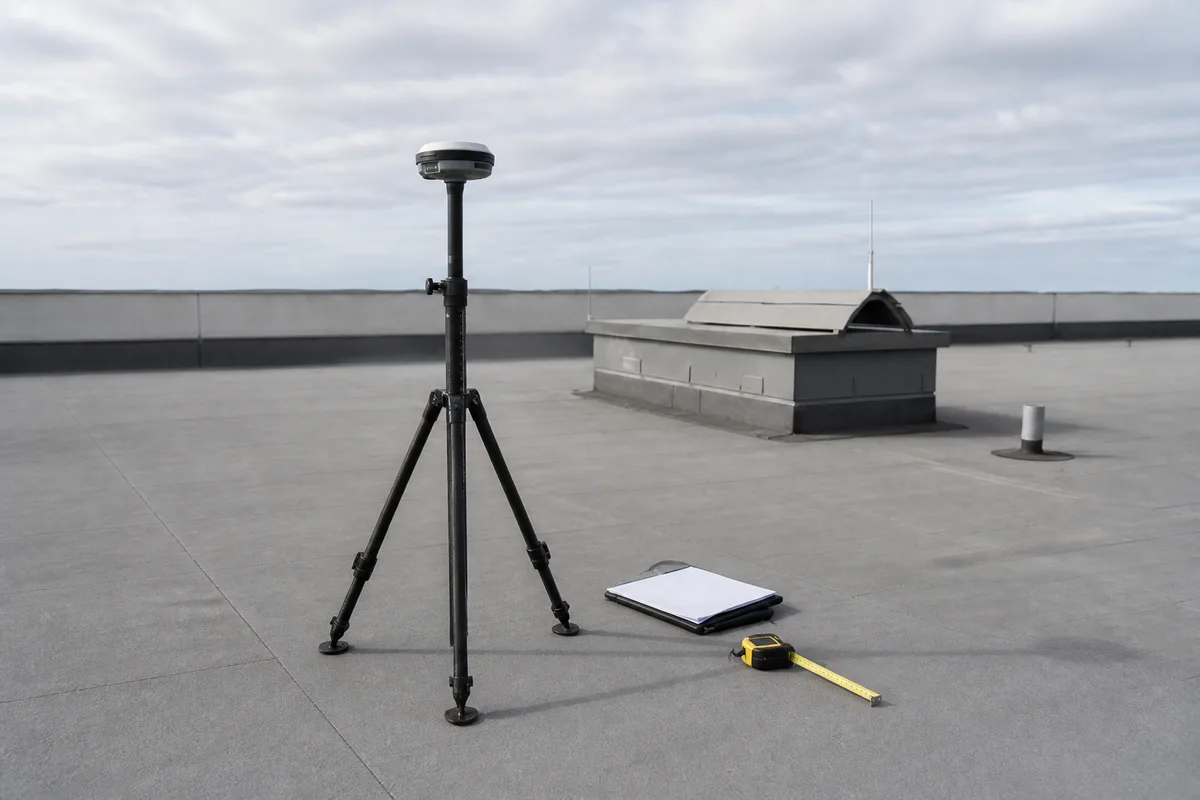
The survey drawing shown is an example from completed work with identifying information removed. Images labelled “Field context” are illustrative and non-identifying; they are not presented as completed deliverables. Actual outputs are project-specific.

02 · Standard survey scope

Solar-specific site capture, built around a complete design.

The goal is to collect the information needed to design and build the project—not simply to complete a fixed checklist. If the preferred solution is not immediately apparent, the survey develops and documents practical options.

AREA A

Rooftop + shade

  • Roof outline, levels, slopes, parapets, access, and observable roof conditions
  • Centimetre-accurate GPS/GNSS control where site conditions and agreed scope support it
  • Measured obstructions, drains, vents, gas lines, mechanical equipment, and routing constraints
  • Roof-specific shade assessment with custom, dynamic local shade profiles for relevant roof objects
  • Clear, organized rooftop photo logs
AREA B

Electrical + interconnection

  • Accessible, safely observable electrical rooms, service configuration, ratings, labels, and equipment geometry
  • Candidate interconnection points, equipment locations, clearances, and conductor paths
  • Preliminary calculations and equipment-capacity requirements used to develop viable options when a connection is not immediately apparent
  • Unavailable, inaccessible, unsafe, or unresolved information is identified with the follow-up needed to complete the design basis
AREA C

Site review + report

  • Site review of construction access, staging, logistics, roof protection, and relevant safety conditions
  • Review of equipment-placement areas, routing interfaces, and observable constructability constraints
  • Site findings, context photographs, limitations, options, and recommended follow-up are included in the report
  • Scope-specific exclusions are documented rather than left as hidden assumptions

Need support beyond the site visit?

Consulting is a separate, flexible scope.

Automation, full-system design support, and implementation support are available as focused consulting engagements before or after a survey.

Explore consulting

03 · Process

Clear scope. Planned visit. Fast documentation.

Based in the GTA, supporting projects across large parts of Ontario and farther afield. Contact Taylor for a site-specific or portfolio quotation.

  1. 01

    Reach out for a quote

    Send the project location(s), timing, and any available scope information. A clear scope and deliverable list are returned with the quotation.

  2. 02

    Plan and complete the site visit

    After approval, a concise questionnaire and access plan confirm the people, documents, safety requirements, and site areas needed for an efficient visit.

  3. 03

    Receive the documentation package

    CAD, report, shade, electrical, and photo deliverables are normally issued within three business days of the visit. That is the standard turnaround; the schedule for a specific project is confirmed in the quotation.

Why the survey works

Field information collected from a whole-system design perspective.

Taylor's experience spans site assessment, layouts, production modelling, structural coordination, electrical design development, interconnection, CAD, installation support, and project closeout. That broader perspective changes what gets collected in the field.

The survey is built to support the project all the way through design and construction. When a connection point, equipment location, required rating, or conductor path is not obvious, the work develops viable options and captures the information needed to assess them—reducing serial site visits and downstream assumptions.

Free solar design tools

Free solar tools, built to solve recurring design problems.

These started as practical answers to problems that kept recurring in solar design work. They are free to use, and they are a fair sample of how the consulting work approaches a technical problem.

04 · Request a quote

Start with the site and the result you need.

Provide enough context to define the survey or project-support scope. Taylor will review the request before preparing a site-specific or portfolio quotation.

Based in the GTA and servicing projects across Ontario and farther afield. Contact Taylor for a quote.
Scope, access, safety, deliverables, timing, and known limitations are confirmed before mobilization.
Request a survey quote